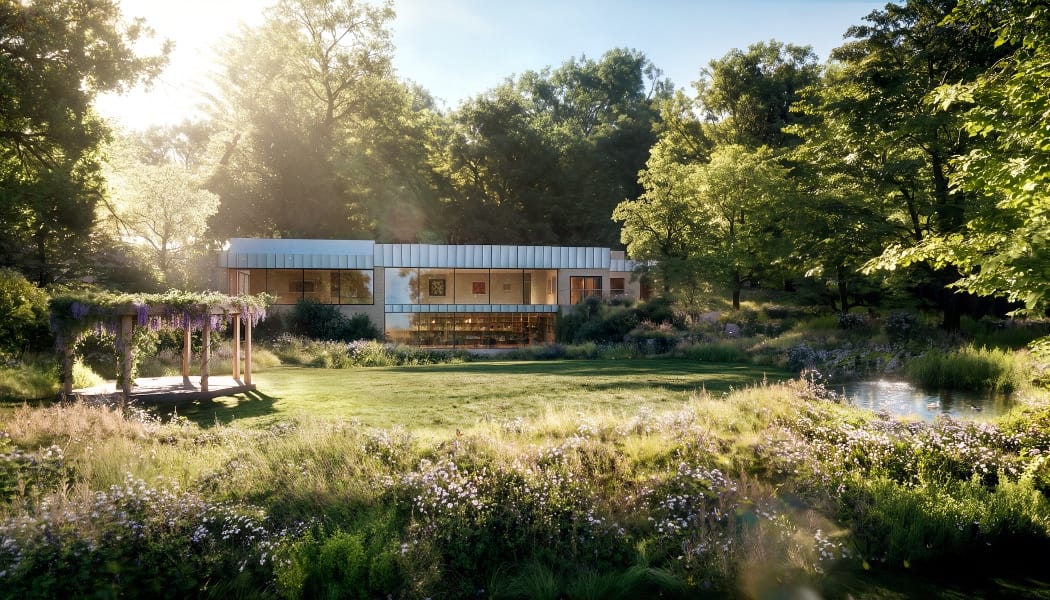
Alistair Hardaker | Image: Rendering of Hathill House, Goodwood Art Foundation (Lightfield London)
Modernist house will open to public for first time, with exhibition, events and library spaces in architect’s first UK commission.
Contemporary art centre Goodwood Art Foundation has revealed new designs for the modernist house on its 70-acre grounds.
Situated on the Goodwood Estate in West Sussex, Hathill House was designed by F. Heather Hughes and John P. Lomax was built in 1975 for the collector and developer Charles Kearley. It later became the home of the art patrons Wilfred and Jeannette Cass.
The house was acquired in 2020 by the Goodwood estate, following Wilfred Cass’s death, as the first step towards the creation of the not-for-profit Goodwood Art Foundation.
Its redevelopment will see it open to the public for the first time joining the two existing galleries designed by Studio Downie Architects.
Architect and designer Kulapat Yantrasast, of WHY Architecture, has been appointed to transform Hathill House, his first commission in the UK.Yantrasast’s previous work includes the Louvre’s newest galleries and India’s new National Museum in Delhi.
The designs span two floors and include spaces for exhibitions, talks, lectures and events, along with an art library.
Yantrasast said: “I hope, at a time when people are looking again for meaning, connection and time outdoors, Hathill House will be a place to look closely, gather, learn and belong, as well as a place to see art. I am thrilled to join Goodwood Art Foundation at such a meaningful time in its story.”
The Duke of Richmond, founder and patron of Goodwood Art Foundation, said: “The opening of Goodwood Art Foundation in 2025 took our commitment to the visual arts to a new level. Now, the redevelopment of Hathill House represents an important next step, expanding our ability to present world-class art, grow our learning programmes, and create new spaces for dialogue, ideas, and cultural exchange.